Share this with your friends


+19732206420
Century 21 AG Realty Group
52 Ashburn Rd, Wayne Twp., NJ 07470
- $999,900
- 6
- BD
- 3.2
- BA
- 4,219
- SqFt






- List Price
- $999,900
- Status
- UNDER CONTRACT
- MLS#
- 4038496
- Bedrooms
- 6
- Bathrooms
- 3.2
- Half-baths
- 2
- County
- Passaic
- City
- Wayne Twp.
- Year Built
- 1965
Property Description
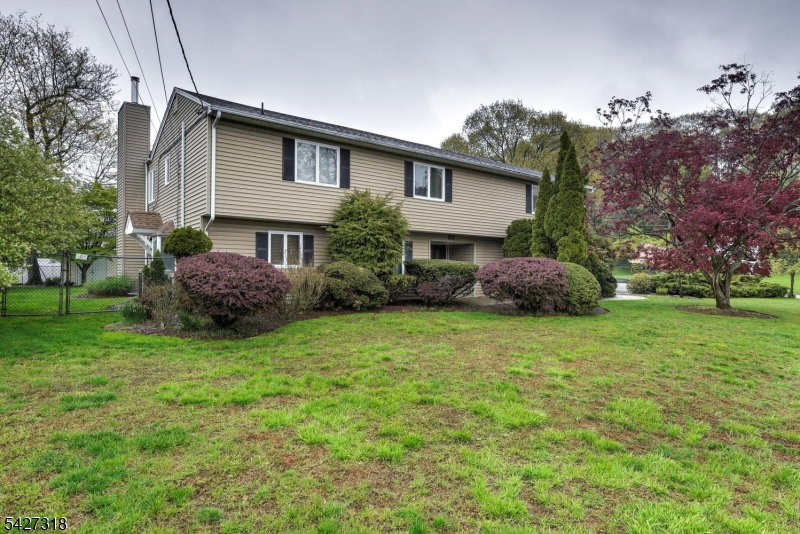
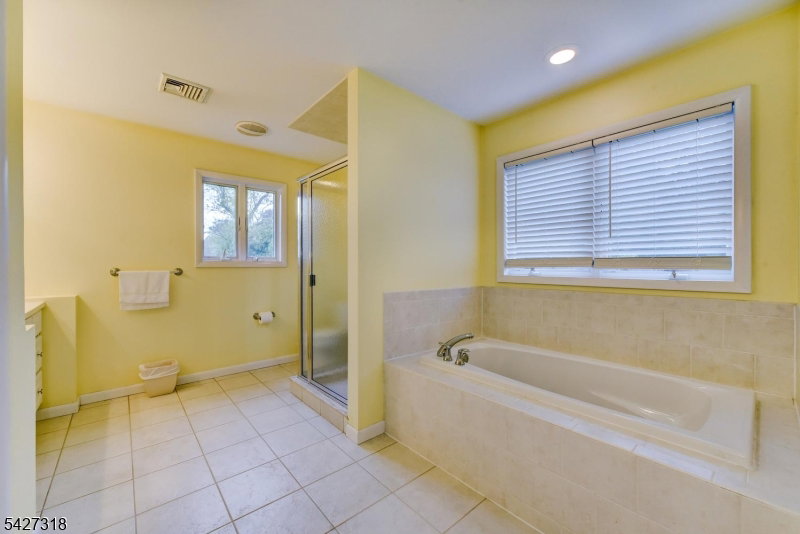
"Welcome home to this spacious, 4,000+ square-foot residence offering comfort, luxury, and versatility in a well-established neighborhood. Set on over one-third of an acre, this impressive property features beautifully manicured grounds and a private, fenced backyard perfect for creating your own outdoor oasis. The flexible floor plan is designed to accommodate a variety of lifestyles. The main home offers five bedrooms, 2.5 bathrooms, a welcoming living room, a family room, a formal dining room, an eat-in kitchen, and a semi-finished basement for additional living or storage space. A standout feature is the expansive two-story in-law suite, complete with a large master bedroom and parlor, 1.5 bathrooms, a living room, a dining area, and a full kitchen, providing exceptional flexibility. Additional highlights include a two-car-wide driveway, an attached two-car garage, and a convenient location within walking distance to schools, houses of worship, parks, shopping, and public transportation. This exceptional home offers the space, functionality, and location you've been looking for. Don't miss this must-see opportunity!"
Additional Information
- Style
- Custom Home, Colonial
- Fireplace
- Family Room, Living Room, Non-Functional, Wood Stove-Freestanding
- Exterior
- Vinyl Siding
- Lot Description
- Corner, Level Lot
- Basement
- Yes
- Garage
- Built-In, Finished, DoorOpnr, InEntrnc
- Appliances
- Carbon Monoxide Detector, Dishwasher, Dryer, Microwave Oven, Range/Oven-Gas, Refrigerator, Sump Pump, Washer
- Water
- Public Water
- Sewer
- Public Sewer
- Fuel
- Gas-Natural
How much is your home worth?
...get instant property value now!
Mortgage Calculator
Listing Courtesy Of RE/MAX ELITE REALTY, Contact: 973-287-6047