Share this with your friends


+19732206420
Century 21 AG Realty Group
9 Emerald Dr, Hardyston Twp., NJ 07419
- $899,000
- 4
- BD
- 3.1
- BA
- 3,200
- SqFt




- List Price
- $899,000
- Status
- ACTIVE
- MLS#
- 4034465
- Price Change
- ▼ $50,000 1789329795
- Bedrooms
- 4
- Bathrooms
- 3.1
- Half-baths
- 1
- County
- Sussex
- City
- Hardyston Twp.
- Year Built
- 2025
Property Description
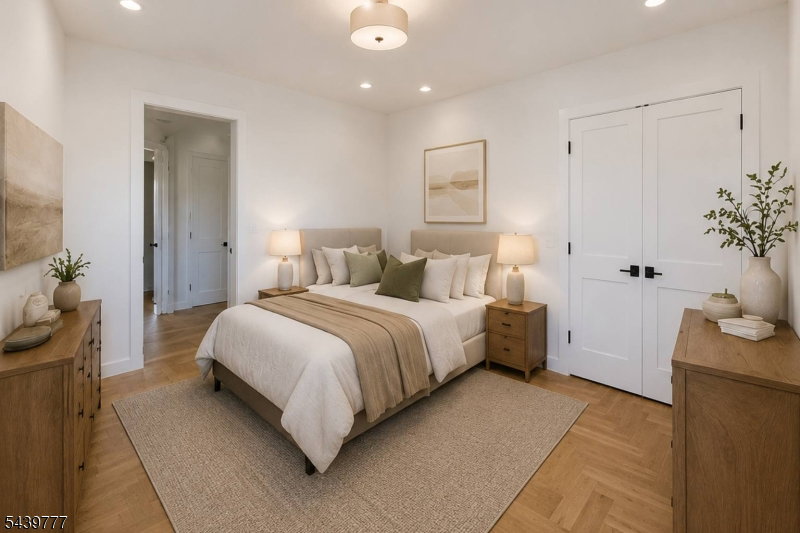
Discover modern luxury and exceptional privacy at 9 Emerald Drive, a brand-new 4-bedroom, 3.5-bath home tucked away on a quiet dead-end street in Hardyston. Overlooking acres of protected state land, this property offers a peaceful, park-like backdrop with scenic trail access directly across the street.Inside, an open, inviting layout connects the designer kitchen, dinette, and spacious family room, while a formal dining room is ready for memorable gatherings. A mudroom adds convenience, and the first-floor primary suite with private bath and walk-in closet provides sought-after main-level living.Upstairs, a second primary suite offers another private retreat, joined by two additional bedrooms, a full bath, laundry, and a versatile office/den that could serve as a potential fifth bedroom, guest space, or work-from-home area. The partially finished basement already has ceilings and lighting in place, offering a head start on a home theater, gym, or recreation room.Enjoy all-new systems, finishes, well, and septic, plus nearby Crystal Springs Resort, golf, shopping, and major routes. With nature at your doorstep and flexible spaces inside, this is more than a new home?it's a lifestyle. Schedule your private or virtual tour and ask about buyer-friendly financing options!
Additional Information
- Style
- Colonial
- Fireplace
- Family Room, Gas Fireplace
- Exterior
- Stone, Vinyl Siding
- Lot Description
- Mountain View
- Basement
- Yes
- Garage
- Attached Garage
- Appliances
- Carbon Monoxide Detector, Dishwasher, Microwave Oven, Range/Oven-Gas, Wall Oven(s) - Gas
- Water
- Well
- Sewer
- Septic
- Fuel
- Gas-Natural
How much is your home worth?
...get instant property value now!
Mortgage Calculator
Listing Courtesy Of WALKER'S REALTY, Contact: 201-580-5252