45 Biltmore Ave, East Hanover Twp., NJ 07405
- $1,052,405
- 3
- BD
- 3.1
- BA
- 2,696
- SqFt


- List Price
- $1,052,405
- Status
- ACTIVE
- MLS#
- 4043181
- Bedrooms
- 3
- Bathrooms
- 3.1
- Half-baths
- 1
- County
- Morris
- City
- East Hanover Twp.
- Year Built
- 2026
Property Description
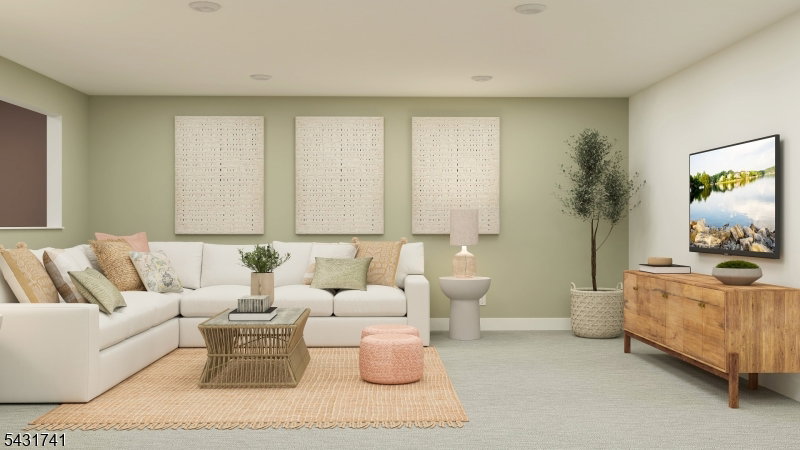
NEW CONSTRUCTION! APRIL 2027 MOVE-IN! The Birch model offers the perfect blend of modern style, spacious living, and an exceptional Morris County location. This thoughtfully designed new construction home features a two-car garage, a finished basement with a full bath, and over 2,600 square feet of beautifully designed living space. The main living area showcases a bright open-concept layout filled with natural light, highlighted by hardwood flooring and sliding glass doors leading to a private deck, ideal for relaxing or entertaining. The well-appointed kitchen features Silestone quartz countertops, a center island, shaker-style cabinetry, and stainless-steel appliances. Conveniently located on the first floor, the spacious primary suite provides a private retreat with a large walk-in closet and an ensuite bath featuring a double vanity and quartz countertops. Upstairs, you'll find two additional generously sized bedrooms, a full bath with double sinks, and a versatile loft area perfect for a home office, lounge, or play space. Ideally situated near shopping, dining, everyday conveniences, Routes 10 and 287, and nearby transportation to New York City, The Birch delivers the perfect combination of comfort, convenience, and modern living. Don't miss this one-of-a-kind opportunity!
Additional Information
- Style
- Townhouse-Interior, Multi Floor Unit
- Fireplace
- Great Room
- Exterior
- Stone, Vinyl Siding
- Basement
- Yes
- Garage
- Attached Garage
- Appliances
- Cooktop - Gas, Dishwasher, Dryer, Microwave Oven, Range/Oven-Gas, Refrigerator, Washer
- Water
- Public Water
- Sewer
- Public Sewer
- Fuel
- Gas-Natural
Mortgage Calculator
Listing Courtesy Of LENNAR, Contact: 609-349-8258