4 Biltmore Ave, East Hanover Twp., NJ 07031
- $1,036,505
- 3
- BD
- 3.1
- BA
- 2,225
- SqFt






- List Price
- $1,036,505
- Status
- ACTIVE
- MLS#
- 4040447
- Bedrooms
- 3
- Bathrooms
- 3.1
- Half-baths
- 1
- County
- Morris
- City
- East Hanover Twp.
- Year Built
- 2026
Property Description
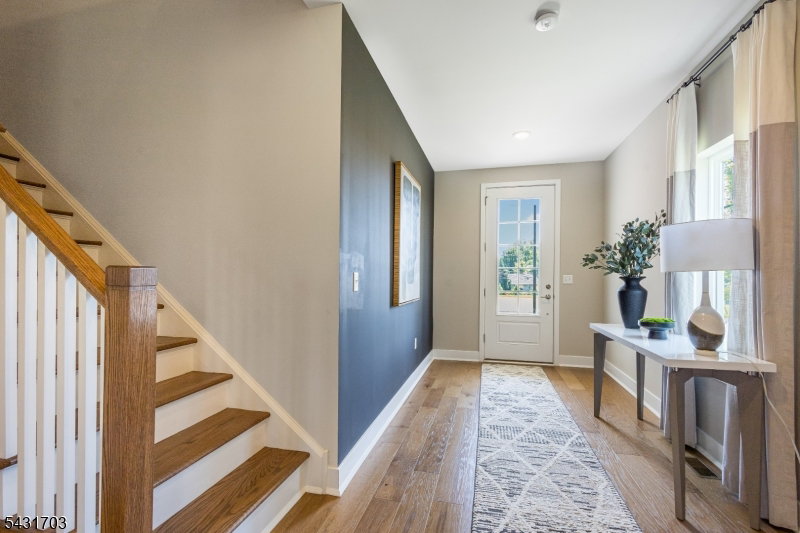
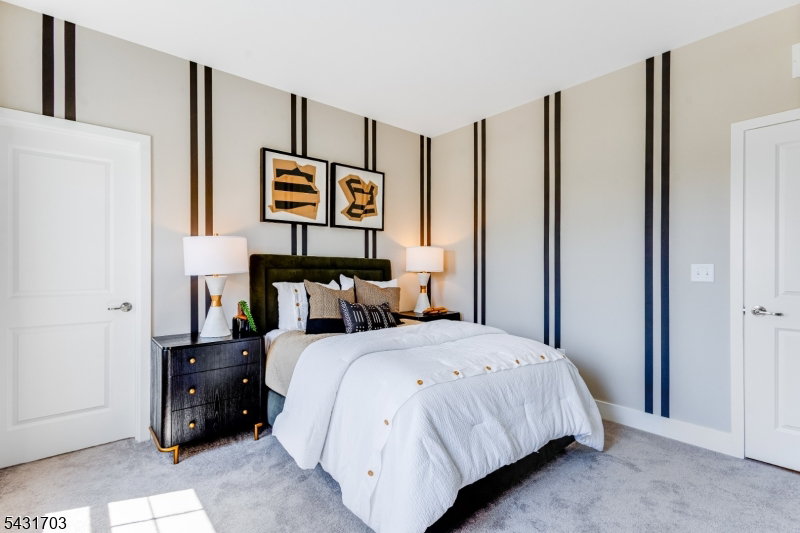
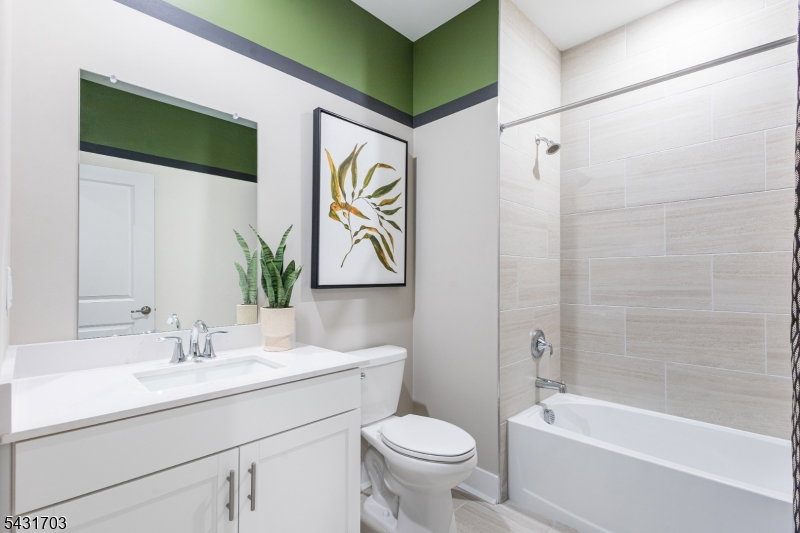
END HOME! NEW CONSTRUCTION! DECEMBER 2026 MOVE-IN!The Brookton is a beautifully crafted townhome that combines contemporary style, functional living space, and a prime Morris County location. This new construction residence features a two-car garage and a finished walkout basement with a full bath, offering flexible space ideal for guests, a recreation area, home office, or additional living quarters. The main level features an open-concept design filled with natural light, highlighted by hardwood flooring and sliding glass doors that open to a private deck, perfect for entertaining or unwinding outdoors. The modern kitchen is designed with Silestone quartz countertops, a spacious center island, shaker-style cabinetry, and stainless-steel appliances. Upstairs, you'll find three generously sized bedrooms, including a serene primary suite with a walk-in closet and a spa-like bath featuring quartz countertops and a double vanity. A versatile flex space and open loft on the bedroom level provide extra room for a workspace, sitting area, or playroom. The additional bedrooms share a well-appointed full bath, bringing the home to a total of three-and-a-half baths. Conveniently located near shopping, dining, Routes 10 and 287, and transportation to New York City, The Brookton offers the perfect blend of comfort, convenience, and modern living. Schedule your private tour today!
Additional Information
- Style
- Townhouse-Interior, Multi Floor Unit
- Exterior
- Stone, Vinyl Siding
- Basement
- Yes
- Garage
- Attached Garage
- Appliances
- Cooktop - Gas, Dishwasher, Dryer, Microwave Oven, Range/Oven-Gas, Refrigerator, Washer
- Water
- Public Water
- Sewer
- Public Sewer
- Fuel
- Gas-Natural
Mortgage Calculator
Listing Courtesy Of LENNAR, Contact: 609-349-8258