17 Kimble Ct, Hillsborough Twp., NJ 08844
- $1,499,000
- 5
- BD
- 4
- BA
- 5,498
- SqFt






- List Price
- $1,499,000
- Status
- ACTIVE
- MLS#
- 4036071
- Bedrooms
- 5
- Bathrooms
- 4
- County
- Somerset
- City
- Hillsborough Twp.
- Year Built
- 2009
Property Description
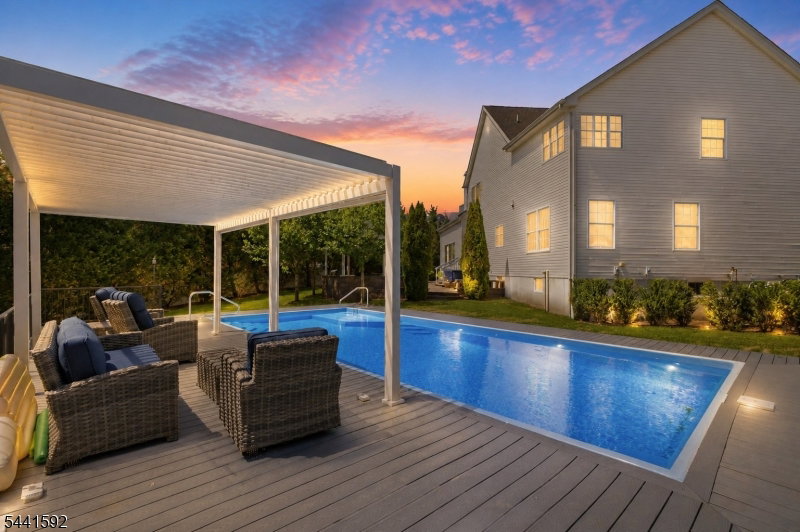
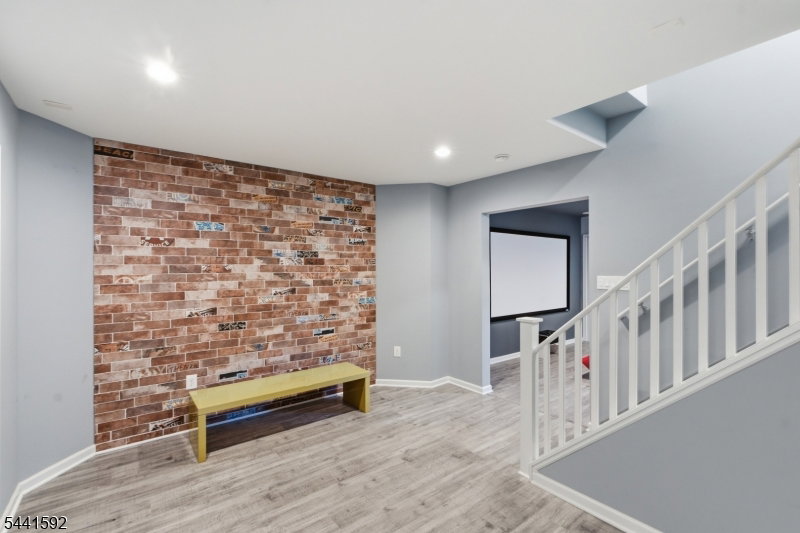
Welcome to this NORTH-EAST facing home situated on a private CUL-DE-SAC and featuring a 5BD, 4BA, FULL FINISHED BASEMENT, 3-CAR GARAGE and RESORT-STYLE BACKYARD offering exceptional privacy rarely found in today's market. Step into the grand two-story foyer featuring a dramatic curved STAIRCASE and an open layout filled with natural light. To the left, you'll find a cozy LIVING ROOM, comfortable and inviting for everyday living. On your right is a PRIVATE OFFICE / BEDROOM, offering flexible space for work or additional use. The home then opens into the main living core: an OPEN-CONCEPT KITCHEN, FORMAL DINING, AND FAMILY ROOM AREA, designed for seamless connection and entertaining. The highlight is the DRAMATIC TWO-STORY FAMILY ROOM with OVERSIZED WINDOWS that flood the home with natural light. The space features a CUSTOM FIREPLACE MANTEL, adding warmth and a refined focal point to the room. The FULL FINISHED BASEMENT, completed in 2018, adds an entire level of living with ADDITIONAL FULL BATHROOM and entertainment space with movie theater equipment and bar kitchen with wine coolers. Step outside to your own private RESORT-STYLE BACKYARD. Surrounded by mature privacy trees and fencing, this incredible outdoor oasis features a HEATED SALTWATER POOL with trex deck and pergola, expansive paver patio, Gazebo-covered OUTDOOR KITCHEN and beautifully landscaped grounds.
Additional Information
- Style
- Colonial, See Remarks
- Fireplace
- Family Room, See Remarks
- Exterior
- Brick
- Lot Description
- Cul-De-Sac
- Basement
- Yes
- Garage
- Built-In Garage
- Appliances
- Dishwasher, Dryer, Hot Tub, Microwave Oven, See Remarks, Washer, Wine Refrigerator
- Water
- Public Water
- Sewer
- Public Sewer
- Fuel
- Gas-Natural
Mortgage Calculator
Listing Courtesy Of RE/MAX OF PRINCETON, Contact: 609-921-9202