31 Ashwood Dr, Livingston Twp., NJ 07039
- $1,950,000
- 6
- BD
- 5.1
- BA





- List Price
- $1,950,000
- Status
- ACTIVE
- MLS#
- 4033652
- Bedrooms
- 6
- Bathrooms
- 5.1
- Half-baths
- 1
- County
- Essex
- City
- Livingston Twp.
- Year Built
- 1960
Property Description
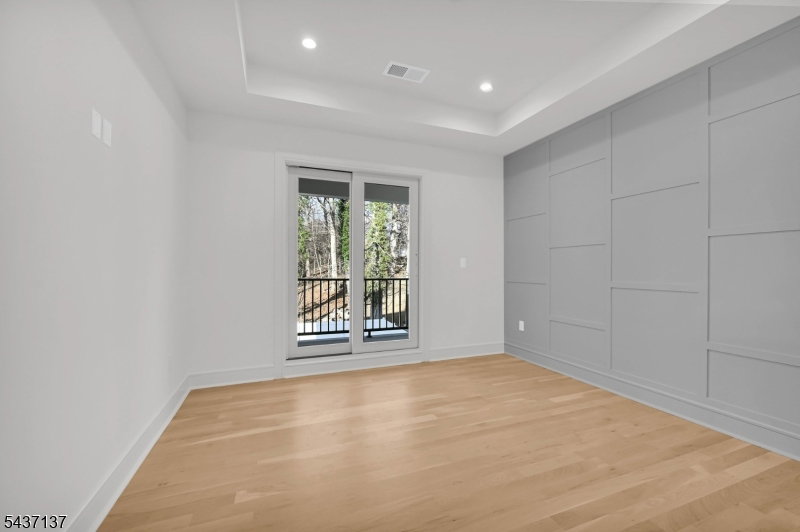
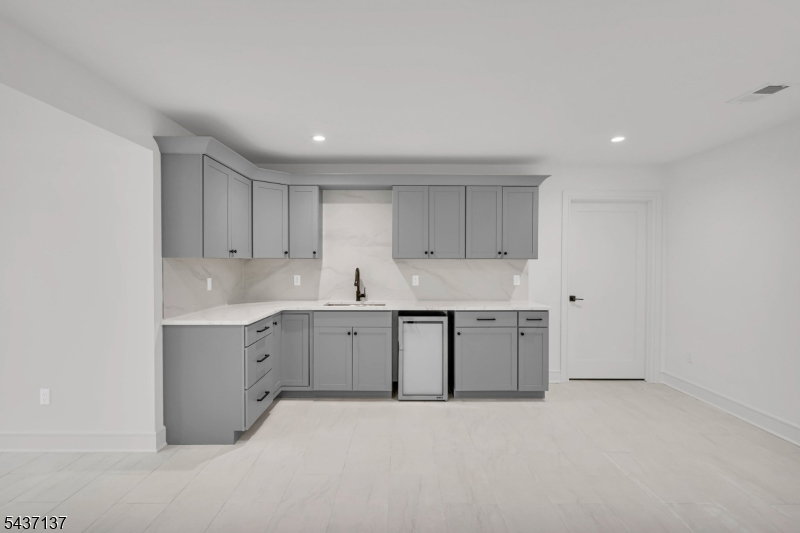
Welcome to this stunning newly constructed Center Hall Colonial in Livingston's highly sought-after Harrison School neighborhood. Built with exceptional craftsmanship and designer finishes throughout, this 6-bedroom, 5.5-bath home is set on a beautiful flat almost a quarter-acre lot. Offering approximately 4,400 square feet across three finished levels, the home features a dramatic two-story foyer, elegant living and dining rooms, extensive custom millwork, and gleaming hardwood floors throughout. The heart of the home is the expansive family room and gourmet kitchen, complete with a designer fireplace, custom built-ins, high-end stainless steel appliances, quartz countertops, a large center island, walk-in pantry, wet bar, and sliders leading to a large paver patio and private backyard.A first-floor guest suite, powder room, and mudroom add convenience and flexibility. Upstairs, you'll find four spacious bedrooms and three beautifully appointed baths, including a luxurious primary suite with finished walk-in closets and a spa-like bath.The finished lower level offers a recreation room, theater room, bedroom and a full bath. Ideally located near top-rated schools, shopping, dining, major highways, and NYC transportation. Completion- Aug 26'
Additional Information
- Style
- Colonial
- Fireplace
- Family Room
- Exterior
- Composition Siding, Vinyl Siding
- Lot Description
- Level Lot
- Basement
- Yes
- Garage
- Attached Garage, Finished Garage, Garage Door Opener
- Appliances
- Carbon Monoxide Detector, Dishwasher, Kitchen Exhaust Fan, Microwave Oven, Refrigerator, Sump Pump
- Water
- Public Water
- Sewer
- Public Sewer
- Fuel
- Gas-Natural
Mortgage Calculator
Listing Courtesy Of PREMIUMONE REALTY, Contact: 908-445-5546